Victoria · Residential · MLS® 1051789
196 Olive St, Victoria
About this property
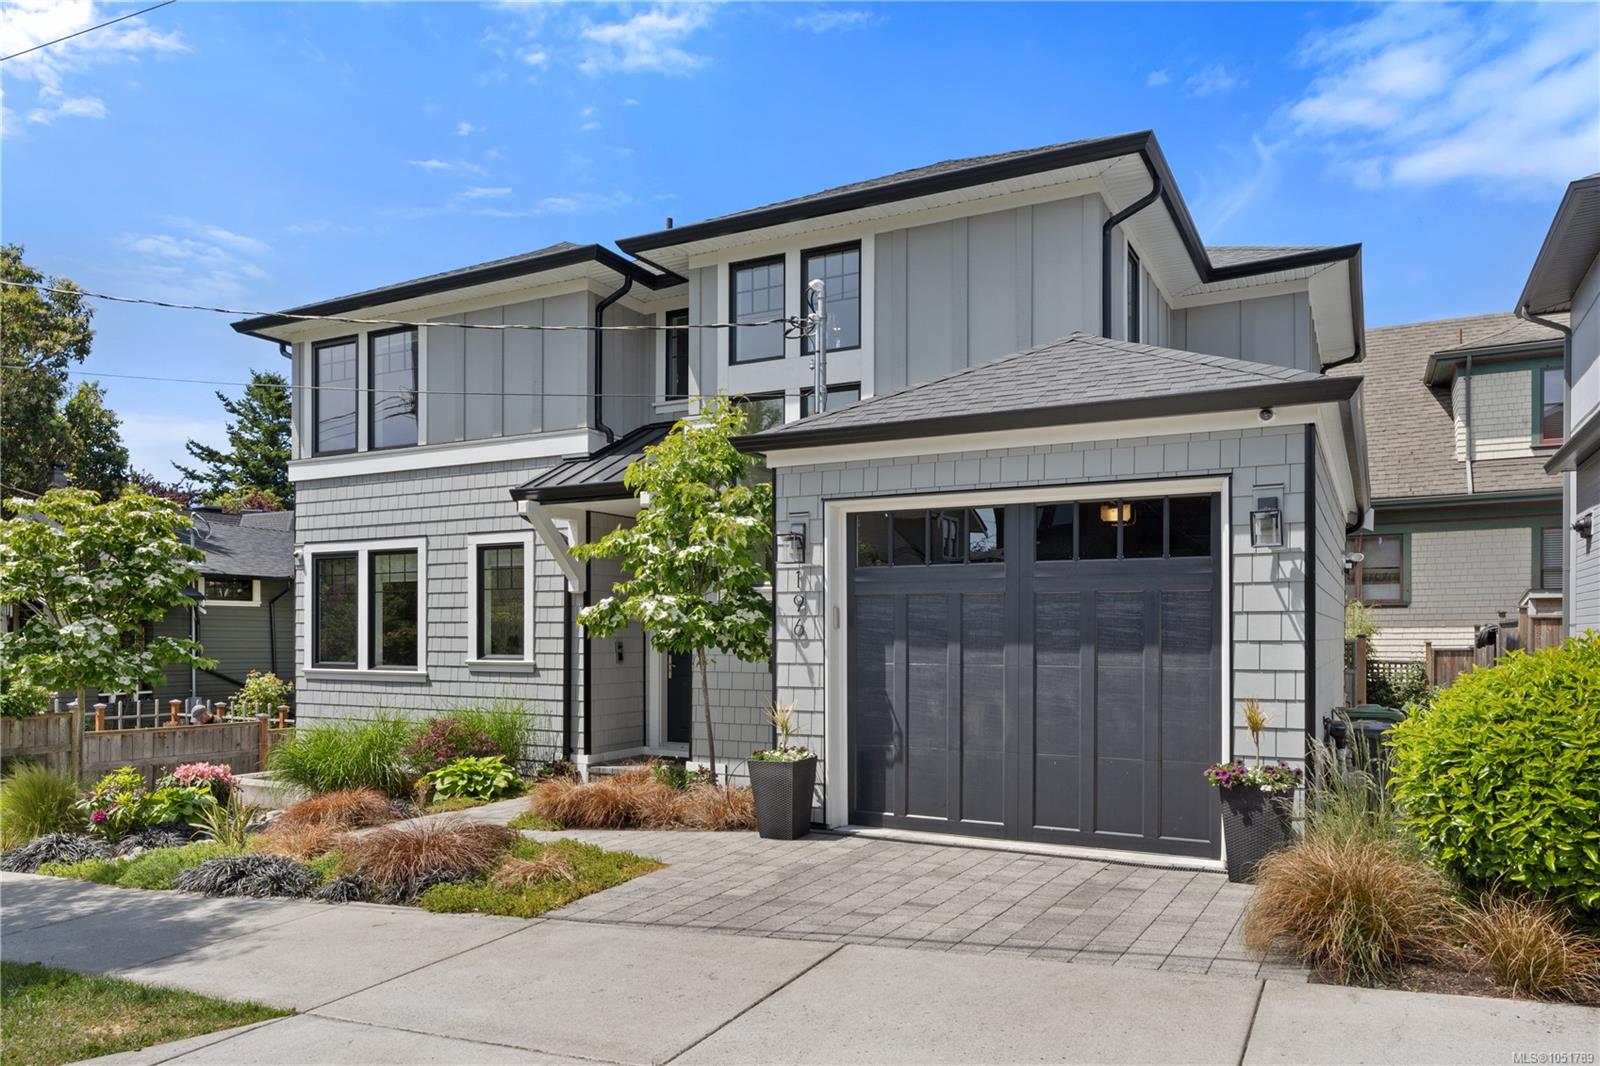
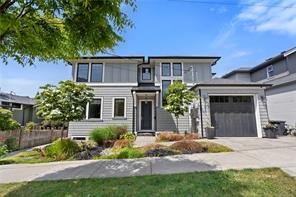
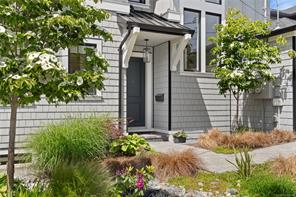
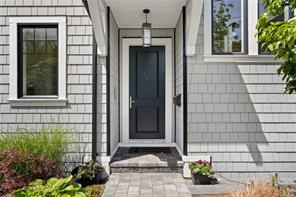
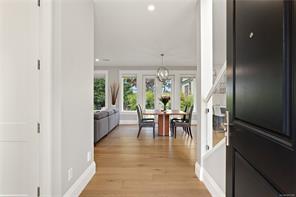
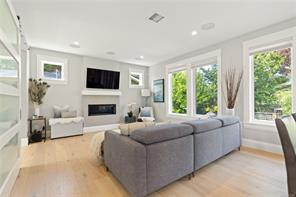
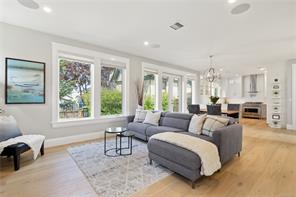
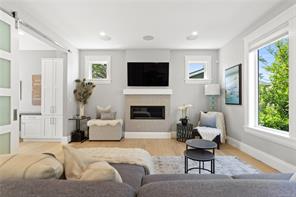
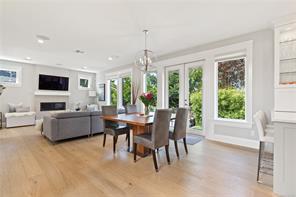
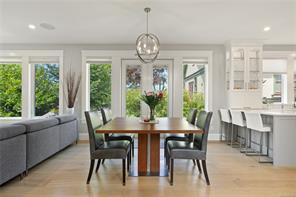
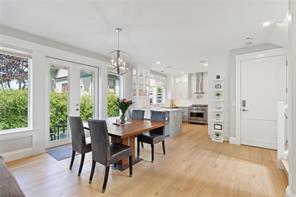
Open House - Sat. Oct. 10th 11:30-1:00. Welcome to 196 Olive Street in Fairfield! This beautifully designed 5-bedroom, 4-bathroom home offers over 2,500 sq.ft. across three levels, including a legal 1-bedroom suite. The main level features an inviting open-concept layout with wide-plank engineered hardwood, spacious living and dining areas, private office, and a stylish kitchen with Bertazzoni gas range. French doors open to a private patio and backyard complete with a putting green—perfect for entertaining. Upstairs, the primary suite offers a walk-in closet and luxurious ensuite with steam shower, plus two bedrooms, full bath and laundry. The lower level provides a fourth bedroom or flexible media/rec space, while the self-contained suite includes its own laundry. Extras include Control4 smart home, garage with built-in storage and EV charging rough-in. Steps to Dallas Road, Cook Street Village and Beacon Hill Park.
Features & details
Room dimensions
Location
Similar properties
Other active properties nearby in price and area.